
Measuring & balancing technology
MEASURING WHAT IS REAL.
Measurement and balancing processes are only as reliable as the conditions under which the workpiece is clamped and positioned. Even the slightest deviations in centering, concentricity, or clamping repeatability can influence the measurement result and, in the case of rotating components, directly affect the determined imbalance. Whether aluminum rims, wheel hubs, rotors of axial-flow motors, or fan impellers: What matters most is a clamping system that holds the workpiece reproducibly in a defined reference position while introducing as little additional deformation or positional deviation as possible into the measurement and balancing process.
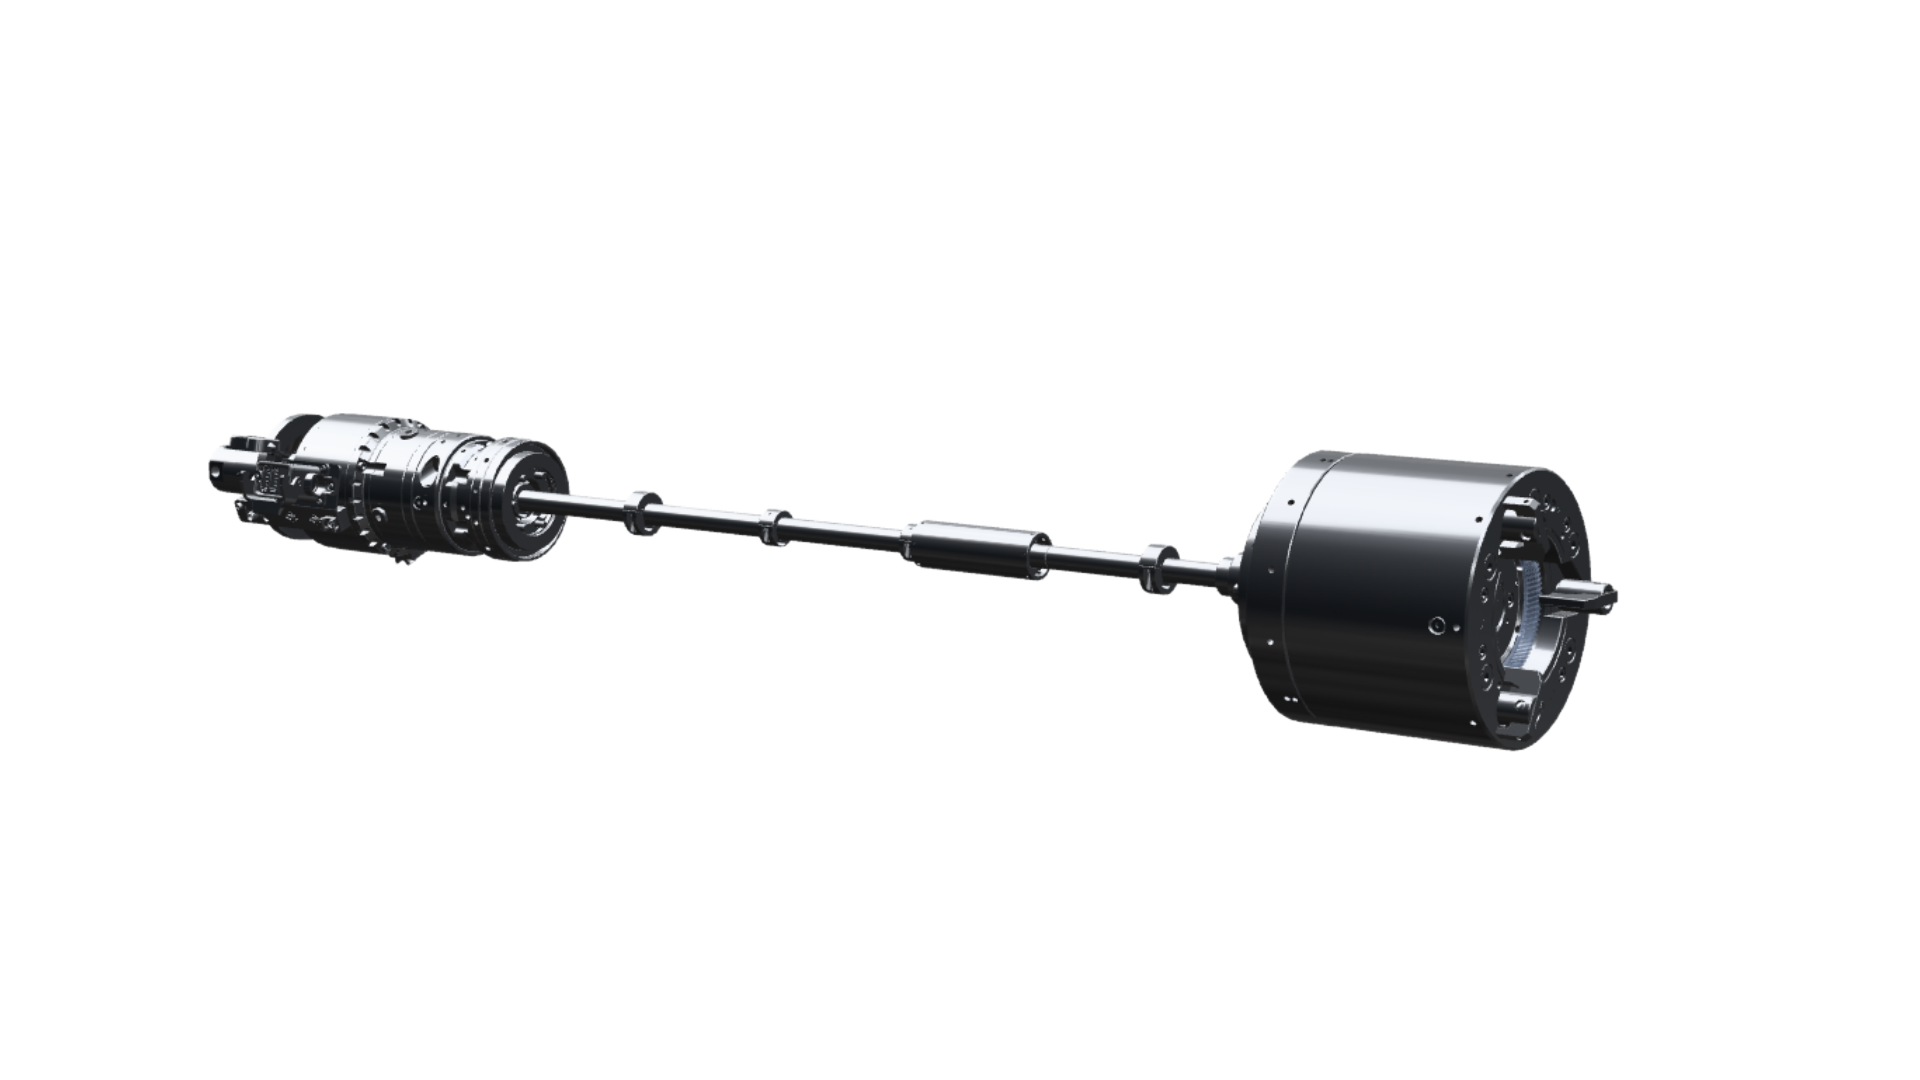
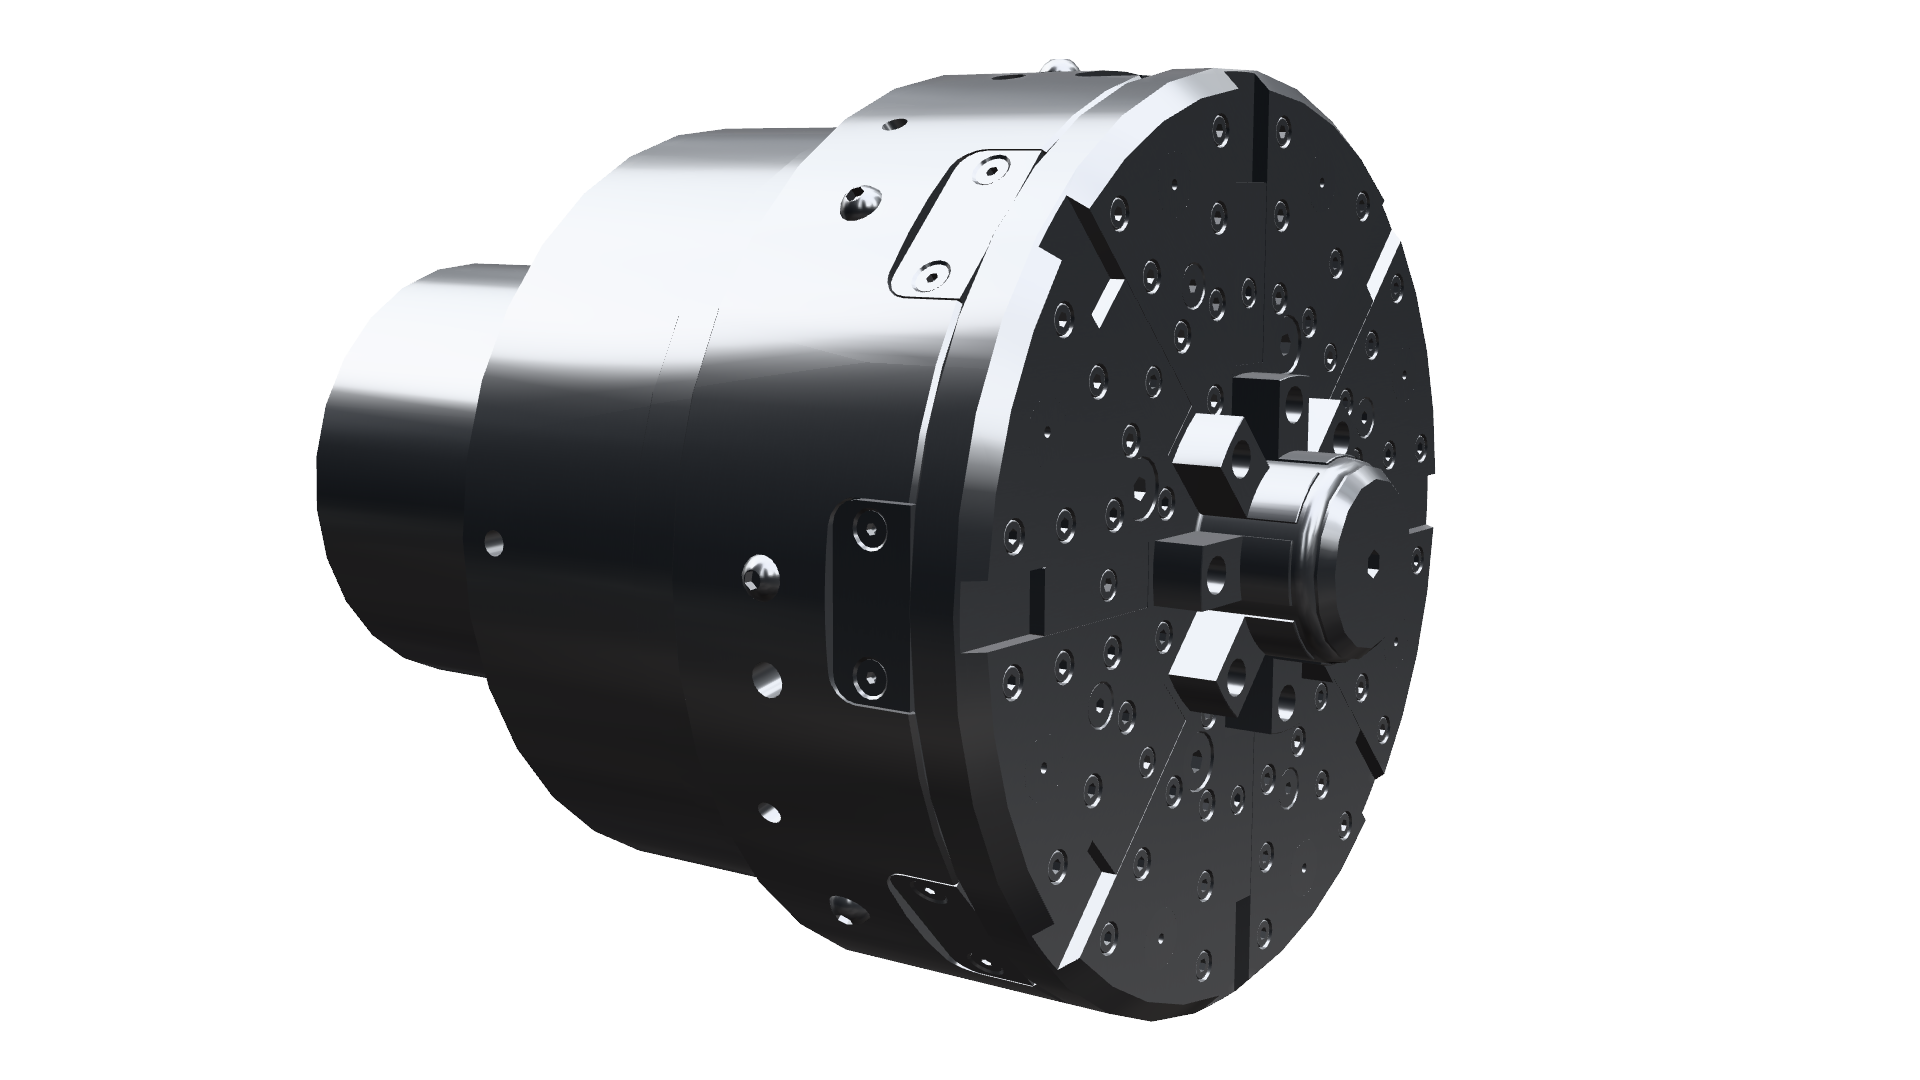
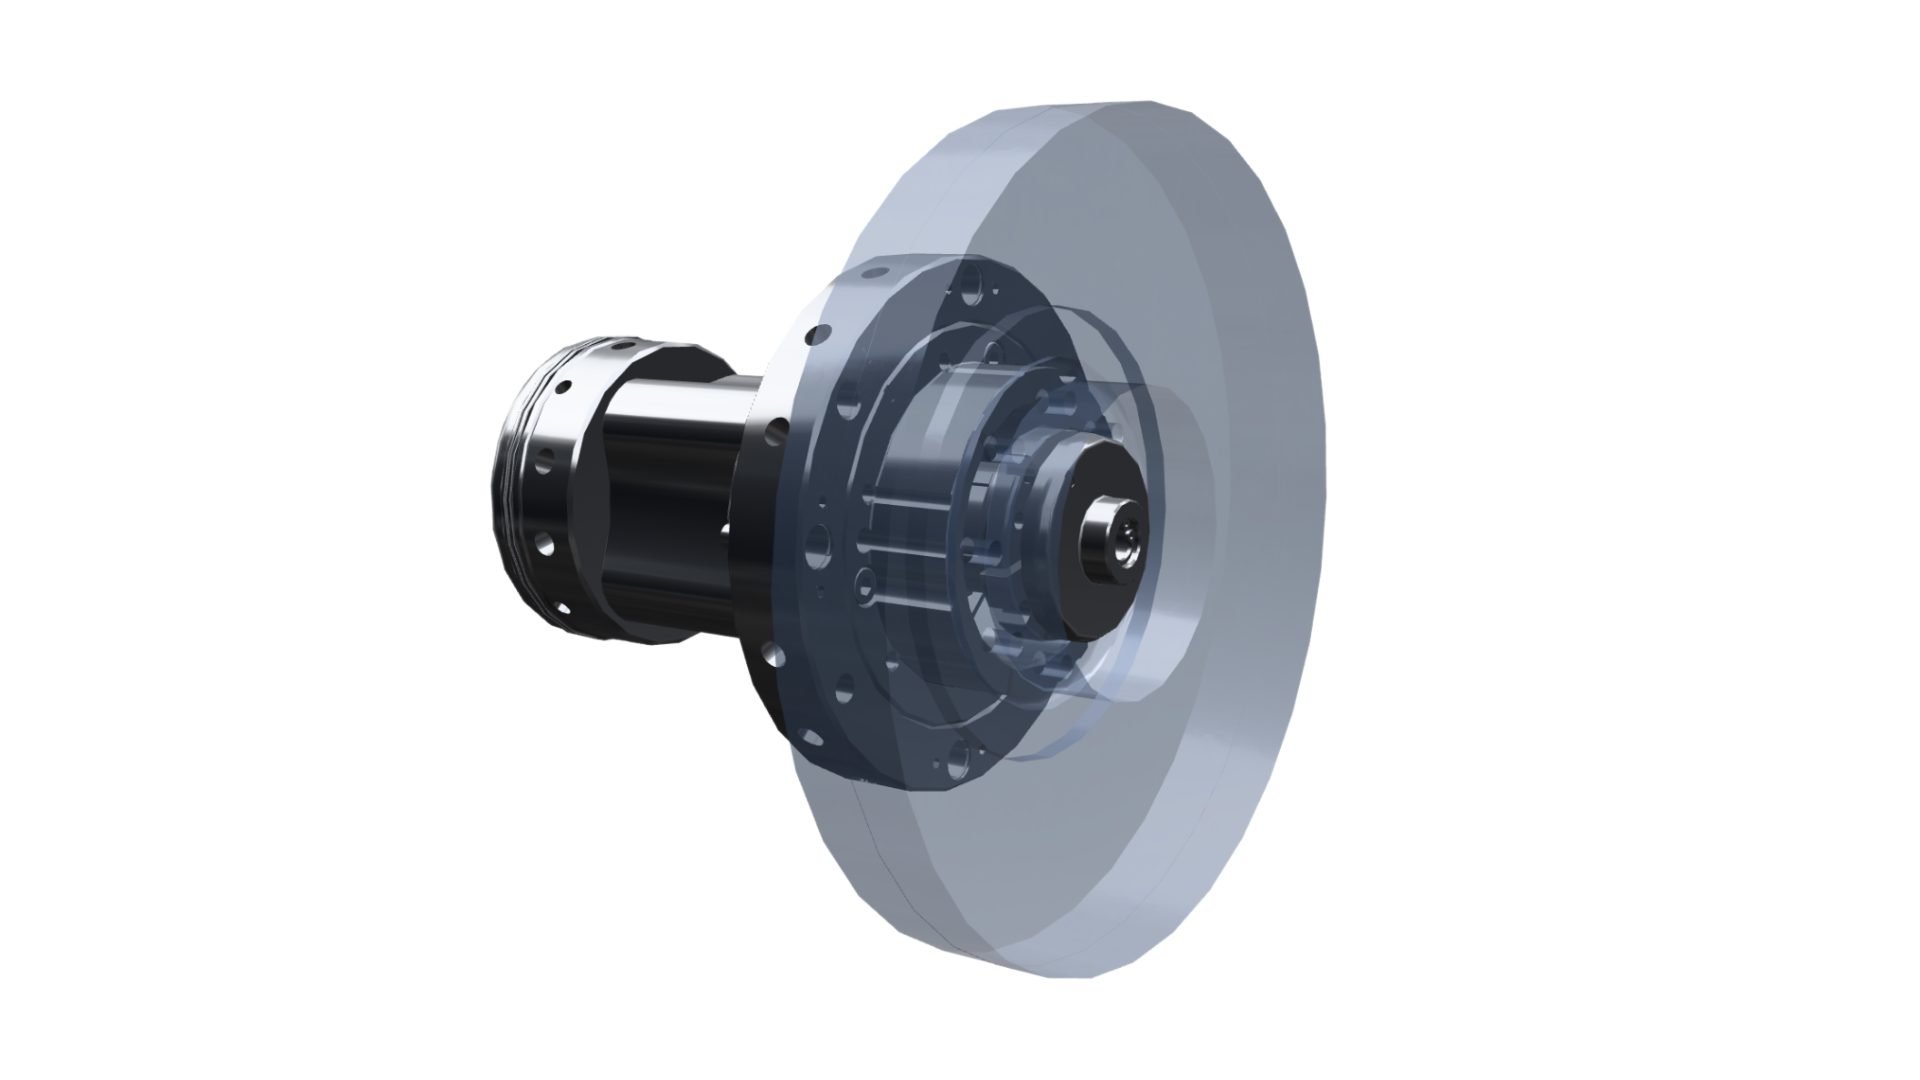
STERMAN develops custom clamping systems and fixtures for high-precision measurement, testing, and balancing processes. Depending on the application, the focus is on centering with micrometer precision, maximum clamping repeatability, low-deformation workpiece mounting, defined reference positions, or reliable clamping performance at high rotational speeds. From HSK, SK, and PSC balancing chucks to sleeve clamping mandrels and complex multi-jaw stepped chucks, we create clamping solutions that are precisely tailored to the workpiece, the measurement or balancing process, and the machine. In this way, clamping technology itself becomes a crucial component of a reproducible and reliable measurement result.
CUSTOMIZED: LIKE THE WORKPIECE ITSELF.
We develop and manufacture our clamping and machining solutions in the same way that high-precision individual parts meet the highest demands in innovative applications: with micrometer precision, smart and precisely tailored to your needs.
Development partner from concept to commissioning.
Whether it’s a new machine, a retrofit, or the modification of existing machine tools, STERMAN supports projects from the initial idea and design through engineering, manufacturing, and assembly to commissioning—and, upon request, well beyond that. With a vertical integration rate of over 85 percent, our solutions are primarily manufactured at our facility in St. Georgen in the Black Forest. For an initial clamping concept, a workpiece drawing and the essential information about the machining process are usually sufficient.


MADE IN THE BLACK FOREST. STERMAN ENGINEERING FOR MEASURING & BALANCING.
Custom clamping systems, fixtures, and machines for demanding applications in measurement and balancing technology around the world.
Specific applications demonstrate the breadth of this expertise: For ZOLLER, STERMAN develops HSK, SK, and PSC balancing chucks for the precision balancing of tools down to the microgram range. For HOFMANN, STERMAN produces custom clamping devices for high-precision measuring systems with requirements in the micrometer range. In fully automated measuring systems for wheel rim production at HAFNER and IEF WERNER, special 8-, 10-, and 12-jaw step chucks from STERMAN are used. STERMAN develops sleeve clamping mandrels for SCHENCK RoTec for balancing turbines at very high rotational speeds.










STERMAN Expert Knowledge:
FAQ – Measurement & Balancing Technology
Why is clamping technology so crucial for reliable measurement or balancing results?
Because only measurements that are not distorted by the workpiece holder itself can be taken. Even the slightest deviations in centering, runout, or repeatability can affect the measurement result. In balancing processes, mass, mass distribution, and the dynamic behavior of the holder are additional factors that come into play. A high-quality clamping solution therefore establishes a defined, reproducible reference position and minimizes the influence on the workpiece being clamped as much as possible.
Which clamping systems are suitable for measurement and balancing?
The clamping system is determined based on the component, the measurement or balancing method, the rotational speed, and the required accuracy. For example, STERMAN develops HSK, SK, and PSC balancing chucks, sleeve clamping mandrels, as well as complex multi-jaw step chucks and custom clamping devices. It is always crucial that the mounting itself is repeatable and tailored to the specific measurement or balancing task. Depending on the application, the actuation can be pneumatic, particularly when fast, repeatable clamping sequences and easy integration into automated measurement or balancing systems are required.
What accuracy characteristics are particularly important for measurement and balancing applications?
Key factors include clamping repeatability, concentricity, coaxiality, and—depending on the application—axial runout. In dynamic balancing processes, mass, mass distribution, compact design, speed stability, reliable power transmission, and the dynamic behavior of the clamping fixture also play an important role. The clamping system must reliably ensure these properties in a reproducible manner so that the chuck itself does not become a significant source of error in the measurement or balancing process.
Which components are measured or balanced using STERMAN solutions?
Applications range from tools and aluminum rims to wheel hubs and fan blades, as well as rotors and turbine components. The clamping concepts are correspondingly diverse: from high-precision tool holders to multi-jaw chucks for automated measuring systems, to sleeve clamping mandrels for balancing processes at very high rotational speeds.
Why is clamping repeatability particularly important in balancing?
This is because each clamping operation must, as much as possible, reproduce the same initial geometric conditions. If the clamping fixture alters the position or orientation of the component, this deviation may be reflected in the determined balancing result. A defined and repeatable workpiece clamping system helps to separate the actual component properties from the effects of the clamping process and ensures that measurement and balancing results are reproducible.